





Address
98 Cliff Road, Port Jefferson, NY
Price
$ 3,199,000
Property Attributes
- MLS#1004985
- TypeSingle Family
- Listing Status Active
- CountySUFFOLK
- CityPort Jefferson
- NeighborhoodBelle Terre
- Zip11777
- StyleEstate
- Year Built1992
- Taxes$ 51811
- Price$ 3,199,000
- Bedrooms5
- Full Bathrooms7
- Half Bathrooms1
- Sqr Footage10122
- Lot Size1.84 Acres
Data Source:
Listings courtesy of OneKey® MLS as distributed by MLS GRID
Property Description
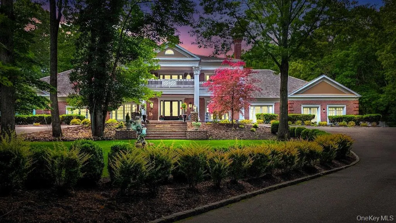
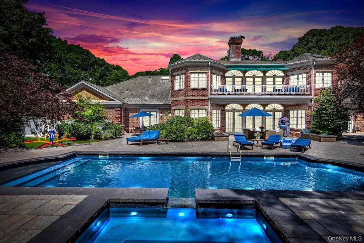
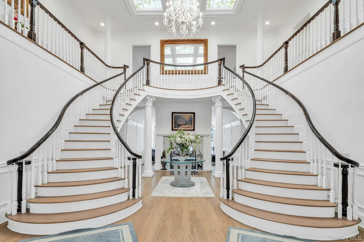
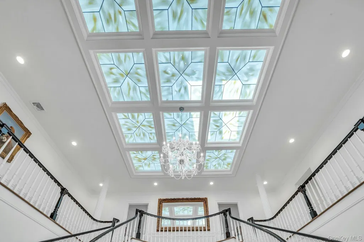
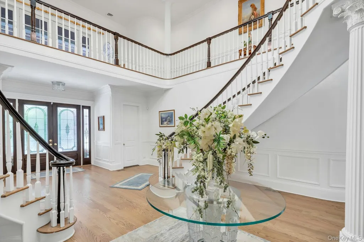
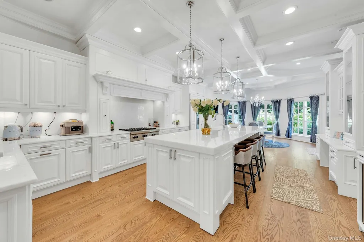
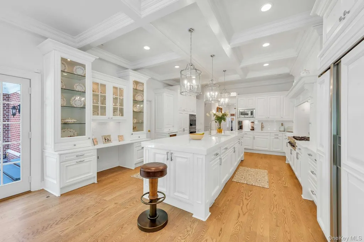
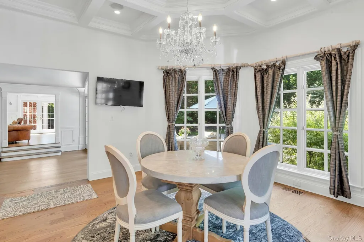
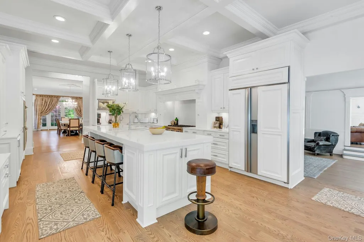
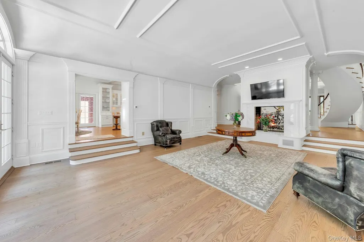
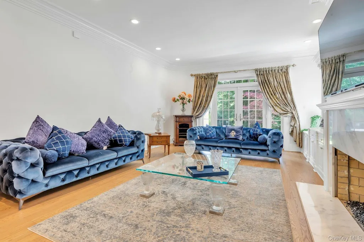
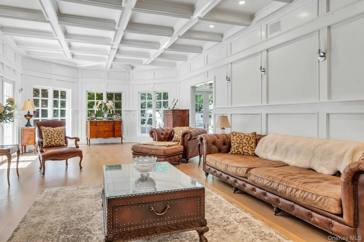
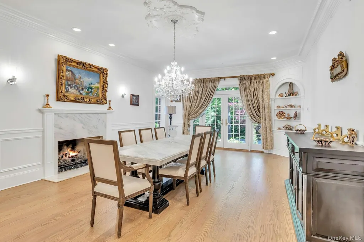
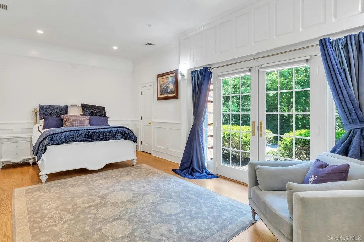
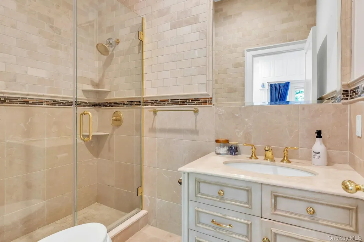
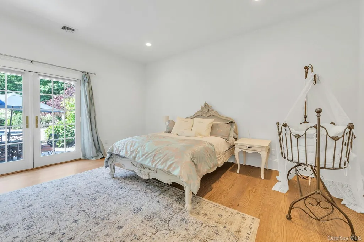
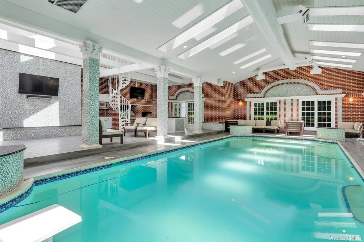
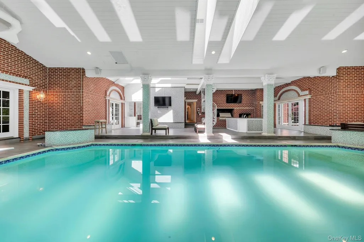
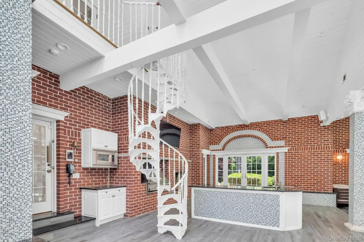
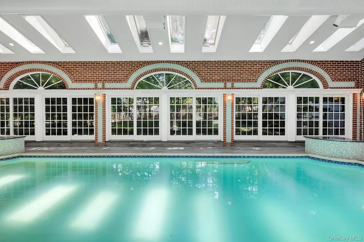
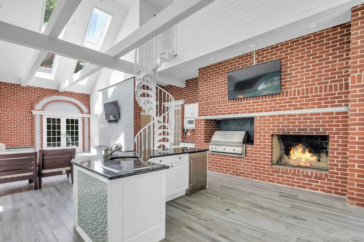
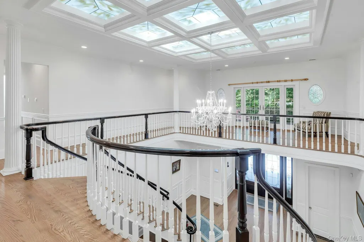
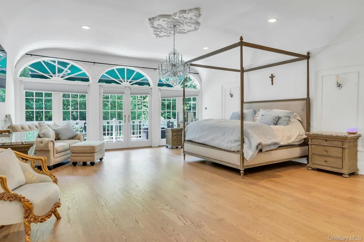
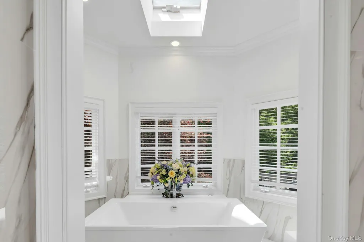
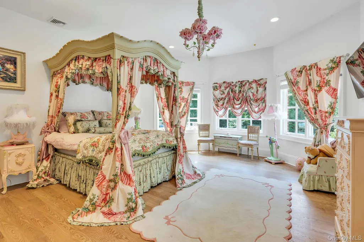
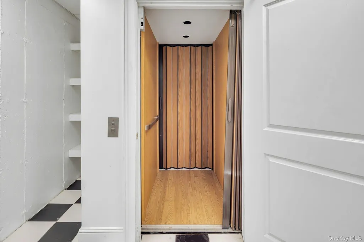
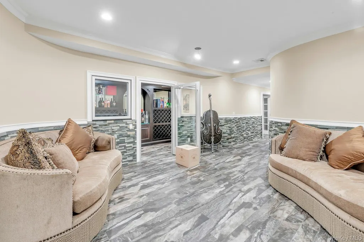
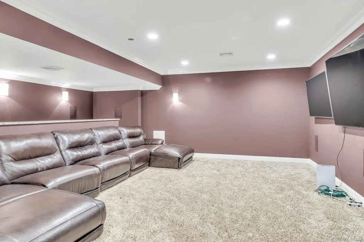
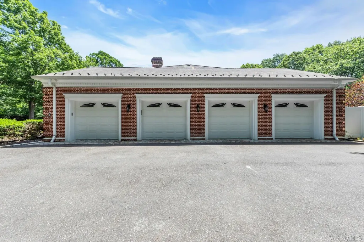
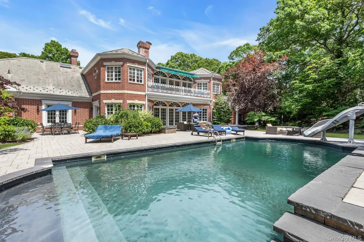
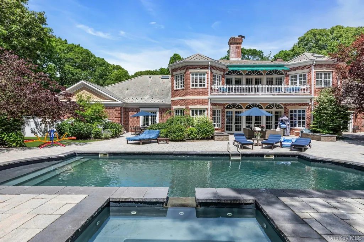
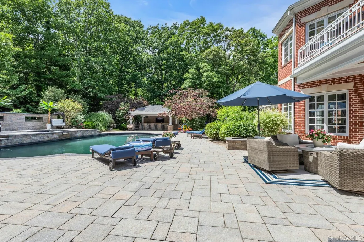
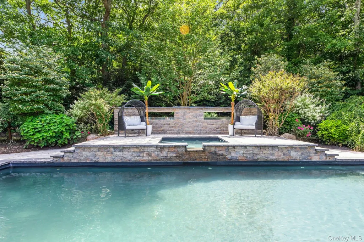
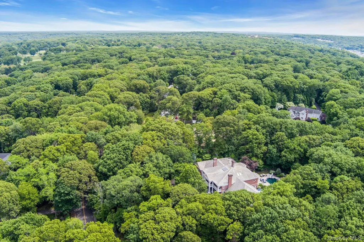
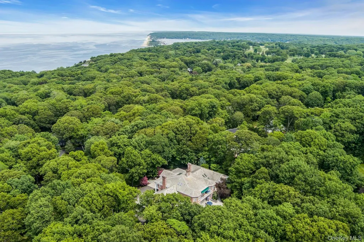
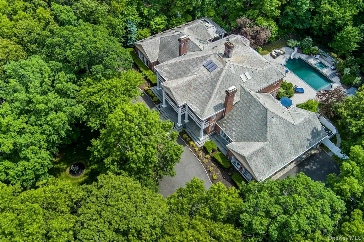
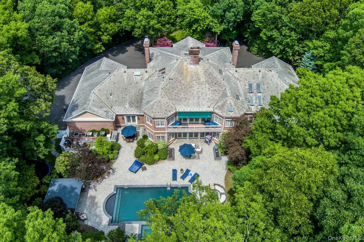
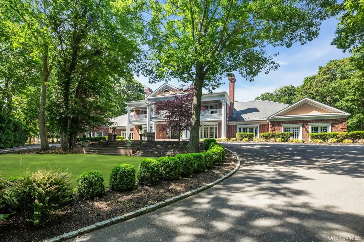
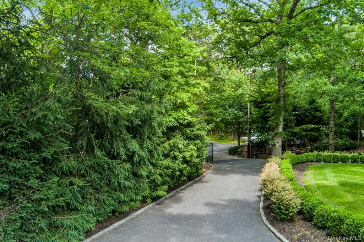
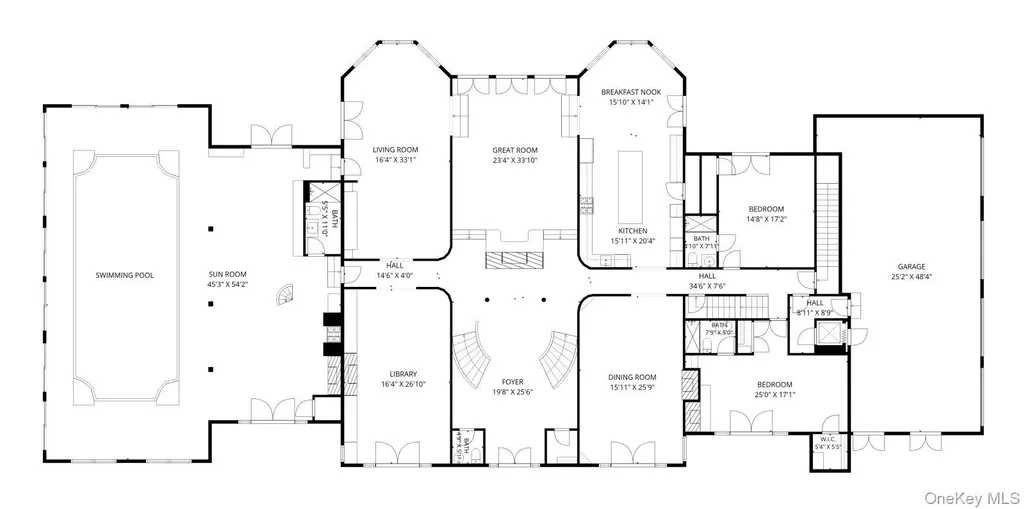
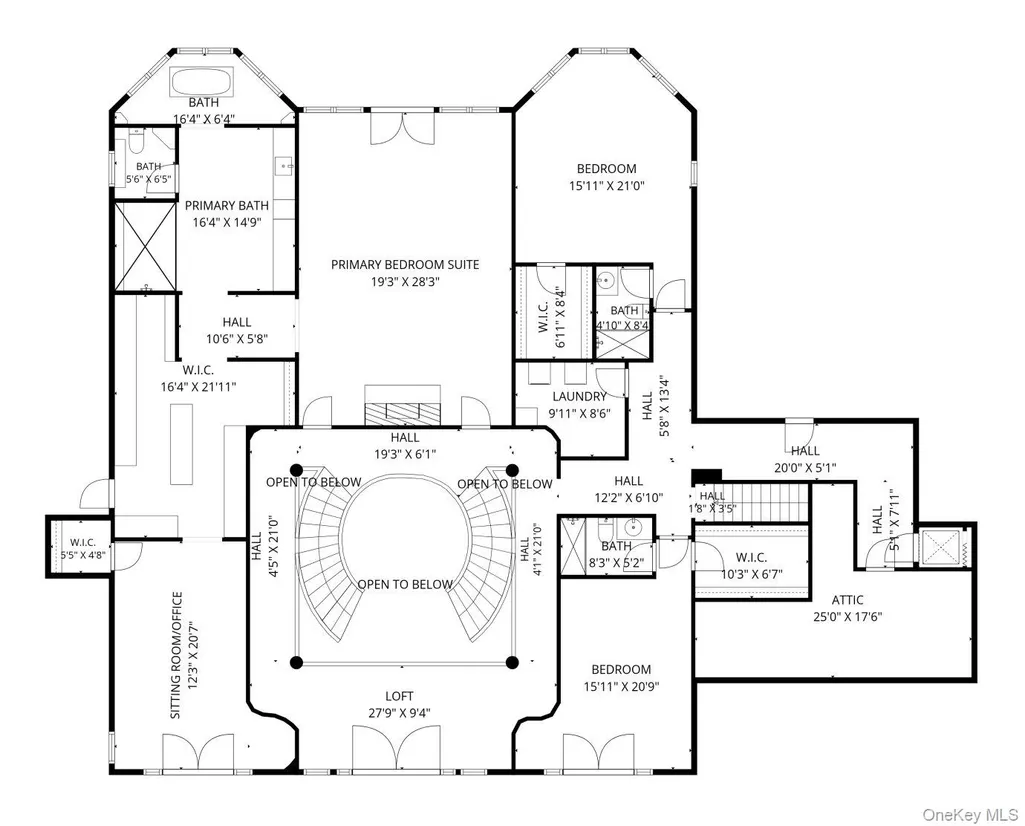
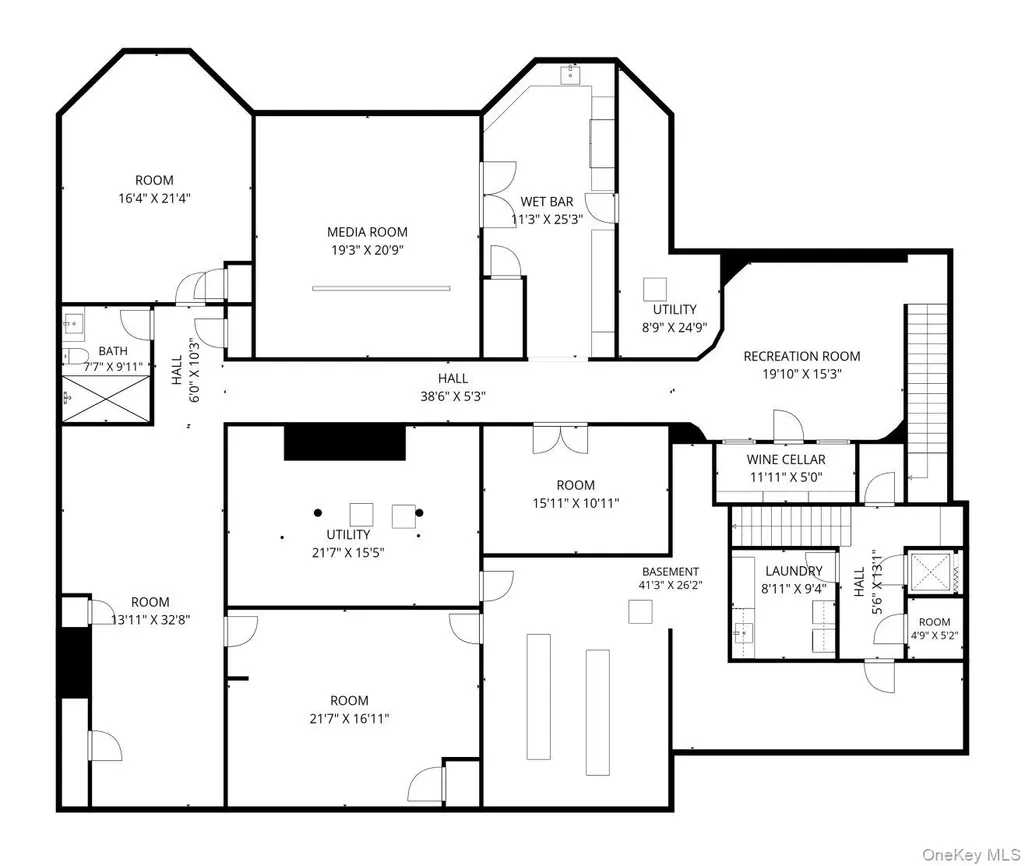
Experience unparalleled luxury and architectural grandeur in this extraordinary 15,092-square-foot estate where exceptional craftsmanship and resort-style amenities converge. Privately set behind a gated entrance with a circular driveway, this magnificent residence situated on 1.8 acres offers 5 bedrooms, 8 bathrooms, a 4-car garage, and an impressive array of indoor and outdoor living spaces designed for both lavish entertaining and comfortable everyday living. A dramatic entry foyer makes a lasting impression with a sweeping bridal staircase, a striking double-sided fireplace, and a spectacular illuminated stained-glass ceiling. Throughout the home, exquisite wainscoting, coffered ceilings, custom cornice moldings, and seven fireplaces showcase the meticulous attention to detail and superior quality of construction. The expansive main level features 13 beautifully appointed rooms, including elegant formal living and dining rooms, a richly appointed library, a spacious den, and two generously sized bedrooms. Every bedroom in the home enjoys the privacy and convenience of its own en-suite bath. The gourmet chef's kitchen is outfitted with premium Bosch, Wolf, and Sub-Zero appliances, offering the perfect setting for culinary excellence and entertaining. The luxurious primary suite serves as a private sanctuary, featuring a gracious sitting area, an expansive dressing room, and a spa-inspired en-suite bath complete with a soaking tub, oversized walk-in shower, dual vanities, and private balcony. A unique spiral staircase provides direct access from the suite to the indoor pool and sunroom, creating an unparalleled retreat experience. One of the home's most remarkable features is the enclosed sunroom, which houses a heated indoor in-ground pool and serves as a year-round resort oasis. This spectacular space also includes a fireplace, full bath, and built-in BBQ area, seamlessly blending relaxation and entertainment. An elevator services all four levels of the residence, providing effortless access throughout. The fully finished lower level offers an exceptional collection of amenities, including a media room, full kitchen, climate-controlled wine room, office, den, billiards room, and extensive recreation and gathering spaces. The outdoor grounds are equally impressive, highlighted by a heated saltwater in-ground pool surrounded by an expansive paver patio. A beautifully designed cabana features an outdoor kitchen, BBQ, and fireplace, creating the ultimate setting for outdoor entertaining and relaxation. Completing this extraordinary estate is a stately slate roof, further emphasizing the home's enduring quality and elegance. A rare offering of remarkable scale and distinction, this one-of-a-kind estate delivers an unmatched lifestyle of luxury, privacy, and resort-inspired living.
| Elementary School | Middle School | High School |
|---|---|---|
| Port Jefferson Elementary School | Port Jefferson Middle School | Earl L Vandermeulen High School |
| Price History | |
|---|---|
| 6/6/2026 | Listed $3,199,000 |
General Features
| Sewer | Cesspool |
|---|---|
| Heating | Forced Air |
| Cooling | Central Air |
| Utilities | Electricity Connected,Natural Gas Connected,Trash Collection Private,Water Connected |
| Appliances | Dishwasher,Dryer,Gas Cooktop,Oven,Refrigerator,Washer,Wine Refrigerator |
| Garage Spaces | 4 |
| Patio/Porch Features | Patio |
| Architectural Style | Estate |
| Pool Features | In Ground,Indoor,Outdoor Pool,Salt Water |
| Security Features | Security Gate |
| Construction Materials | Brick,Frame |
| Exclusions | Outdoor Statues |
| Year Built | 1992 |
| Property Subtype | Single Family Residence |
| Tax Year | 2026 |
| Parcel Number | 0201-003-00-03-00-027-001 |
| Waterfront Features | Beach Access |
| County | Suffolk County |
| Property Type | Residential |
| HOA | No |
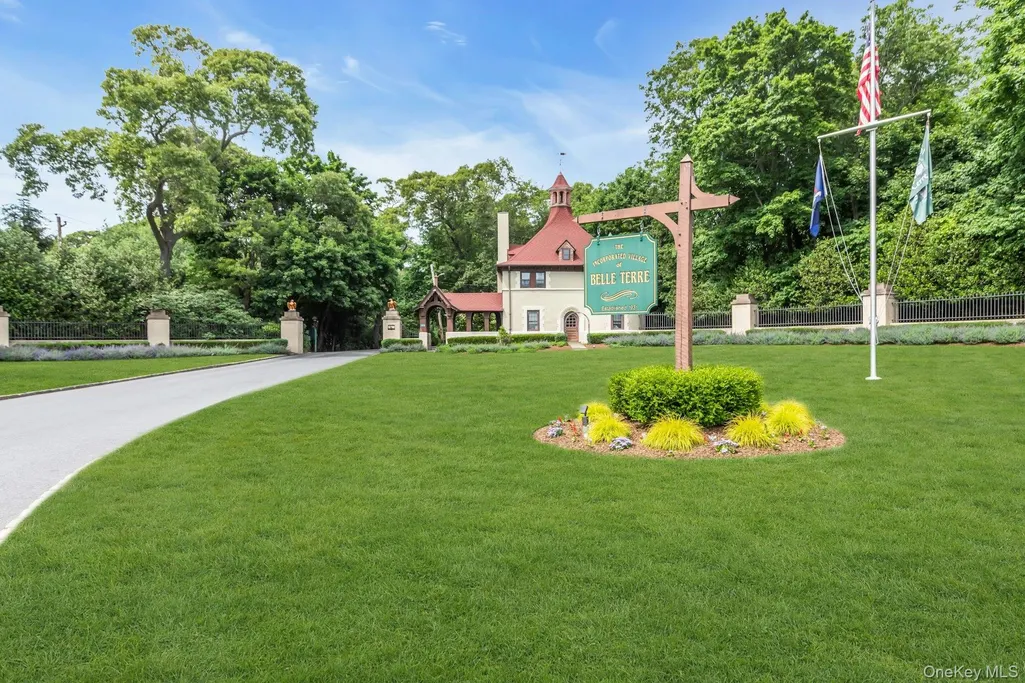
| Subdivision Name | Belle Terre |
| Garage Y/N | Yes |
| Other Structures | Outdoor Kitchen |
| Total Rooms | 14 |
| Full Baths | 7 |
| Directions | E Broadway to Cliff Rd |
| High School | Earl L Vandermeulen High School |
| City | Brookhaven |
| Senior Community Y/N | No |
| High School District | Port Jefferson |
| Carport Y/N | No |
| Elementary School | Port Jefferson Elementary School |
| Property Attached Y/N | No |
| Tax Annual Amount | 51811 |
| Middle/Junior High School | Port Jefferson Middle School |
| Additional Parcels Y/N | No |
| Virtual Tour | https://jumpvisualtours.com/story/493680/u |
| Building Area Units | Square Feet |
| Standard Status | Active |
| Middle/Junior School District | Port Jefferson |
| Elementary School District | Port Jefferson |
| Tax Assessed Value | 17000 |
| Tax Lot | 27.001 |
| Virtual Tour | https://jumpvisualtours.com/story/493680/b |
| PostalCity | Port Jefferson |
| AttributionContact | 631-567-0100 |
| Balcony Y/N | Yes |
| Listing Appliances | Dishwasher, Dryer, Gas Cooktop, Oven, Refrigerator, Washer, Wine Refrigerator |
Interior Features
| Interior Amenities | First Floor Bedroom,First Floor Full Bath,Chandelier,Chefs Kitchen,Crown Molding,Double Vanity,Eat-in Kitchen,Elevator,Entrance Foyer,Formal Dining,High Ceilings,His and Hers Closets,In-Law Floorplan |
|---|---|
| Basement | Full |
| Total Fireplaces | 7 |
| Formal Dining | Yes |
| Basement Features | Full |
| Basement (Y/N) | Yes |
| Fireplace Y/N | Yes |
| Half Baths | 1 |
| Total Bedrooms | 5 |
| Eat-in Kitchen | Yes |
| Total Baths | 8 |
| General Features | First Floor Bedroom,First Floor Full Bath,Chandelier,Chefs Kitchen,Crown Molding,Double Vanity,Eat-in Kitchen,Elevator,Entrance Foyer,Formal Dining,High Ceilings,His and Hers Closets,In-Law Floorplan |
| Walk-In Closet | Yes |
| Entrance Foyer | Yes |
Exterior Features
| Exterior Amenities | Balcony,Gas Grill,Juliet Balcony |
|---|---|
| Parking Features | Driveway,Garage,Off Street |
| Water Source | Public |
| Parking Features | Driveway, Garage, Off Street |
| Building Area Total | 15092 |
| Waterfront Y/N | No |
| Horse Y/N | No |
| General Features Ext. | Balcony,Gas Grill,Juliet Balcony |
Amenities
- Foreclosure
- Views
- Short Sale
- New Construction
- Adult 55+
- Lease To Own
- No HOA Fees
- Furnished
- Primary On Main
- Air Conditioning
- Seller Finance
- Green
- Fixer Upper
- Horse
- Golf
- Fireplace
- Deck
- Garage
- Basement
- Pool
Property vs Single Family Average in 11777
Price
Taxes
Year Built
Visits
 OneKey® MLS required Copyright, Source of Data and Disclaimer for IDX display
Information Copyright 2026, OneKey® MLS. All Rights Reserved.
The source of the displayed data is either the property owner or public record provided by non-governmental third parties. It is believed to be reliable but not guaranteed. This information is provided exclusively for consumers' personal, non-commercial use.
The data relating to real estate for sale on this website comes in part from the
OneKey® MLS required Copyright, Source of Data and Disclaimer for IDX display
Information Copyright 2026, OneKey® MLS. All Rights Reserved.
The source of the displayed data is either the property owner or public record provided by non-governmental third parties. It is believed to be reliable but not guaranteed. This information is provided exclusively for consumers' personal, non-commercial use.
The data relating to real estate for sale on this website comes in part from the
